
VIMS EHSVIMS EHS

Fire compartments in plants and warehouses — what they are, how they are formed, how they differ from ATEX zones and how to supervise them

A fire compartment is a building or part of a building separated from others by fire-separating elements — walls and floors with the required fire resistance, fire doors and shutters and sealed service penetrations — or a building set apart from others by the distance required by law. Its purpose is to contain fire and smoke within a limited part of the building for the time needed for evacuation and firefighting.

This guide answers the questions facility managers, fire safety officers and safety teams search for most: what a fire compartment is, how Polish rules classify ZL, PM and IN buildings, what determines the permitted compartment area in a factory or warehouse, what REI and EI mean, how a fire compartment differs from a hazardous area and how to keep fire separation working during operation.

  • Fire compartment
  • Fire compartmentation
  • Fire load density
  • Industrial fire compartment
  • EI fire doors
  • REI fire separation

Published: 2026-11-12 · Updated: 2026-11-12 · 11 min read · Varilo deployment team

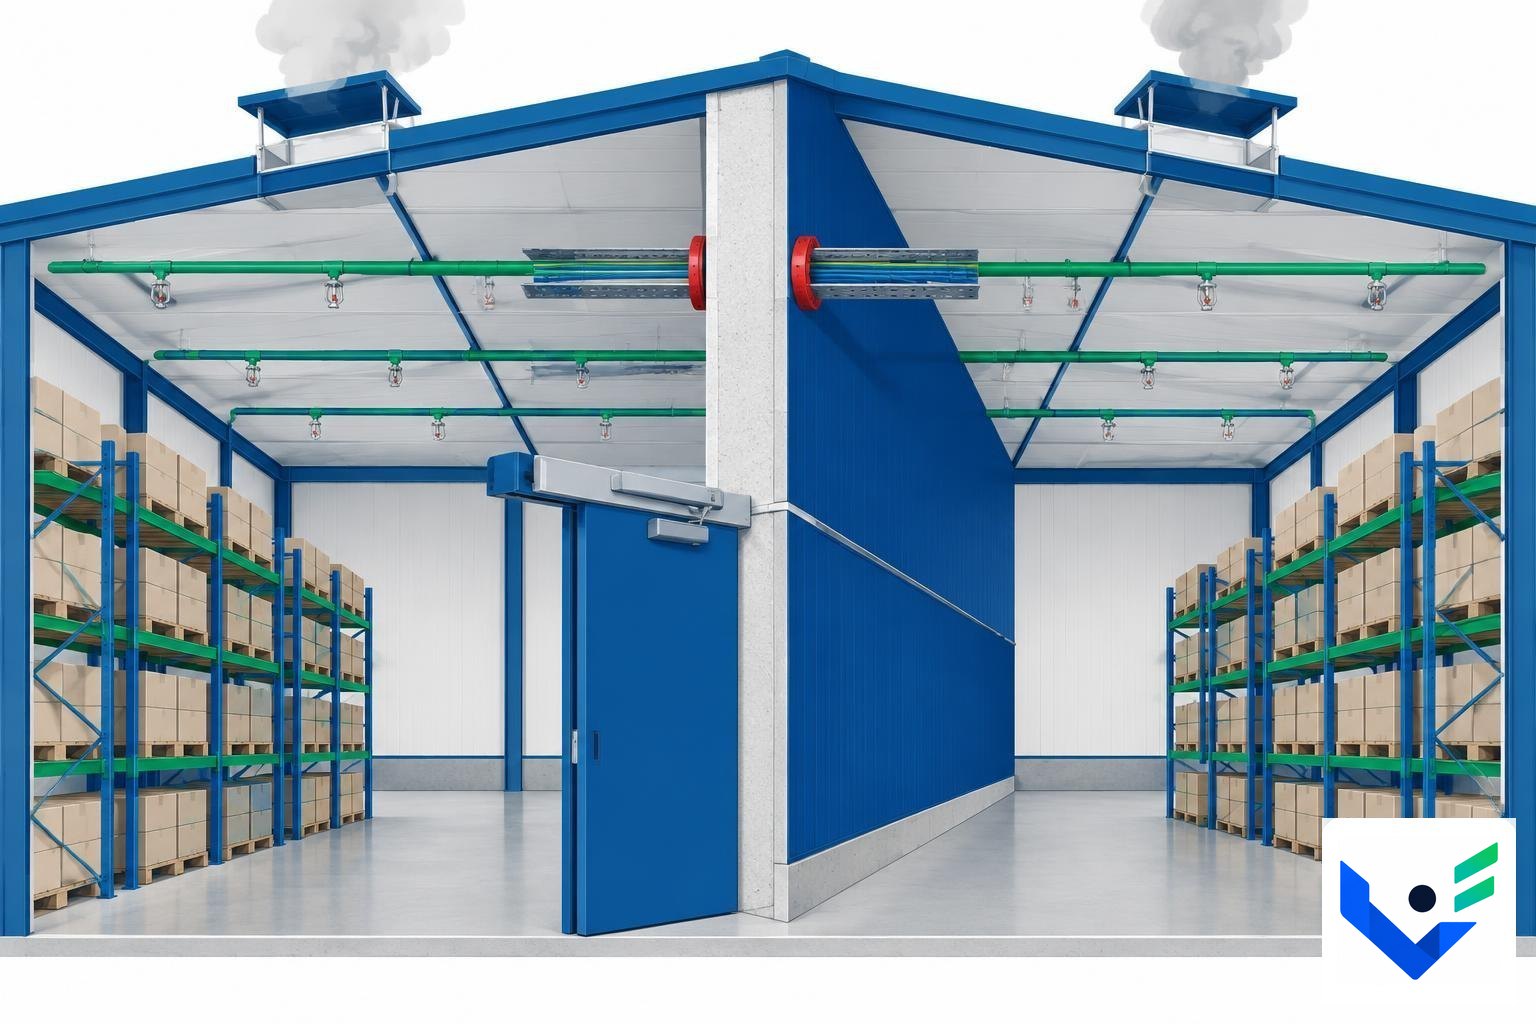
Cutaway of a warehouse divided into two fire compartments by a fire wall with a self-closing sliding fire door, sealed cable penetrations, sprinklers and smoke vents — VIMS EHS illustration

1. What is a fire compartment and why are buildings divided into compartments?

Short answer: in Poland the definition is in § 226 of the regulation on technical conditions for buildings and their location (commonly called the “technical conditions”). A fire compartment is the part of a building in which a fire should be contained for a defined time by fire-separating elements.

Compartmentation limits three things: the area over which fire can develop, the number of people directly at risk and material loss. It also buys time — firefighters work from the adjacent compartment and people evacuate to areas not yet reached by fire and smoke.

The division is set by the designer in the building design, agreed with a fire safety expert. The owner, manager or user is responsible for keeping it effective throughout operation, under the Fire Protection Act and the regulation on fire protection of buildings.
2. How does a fire compartment differ from an ATEX hazardous area?

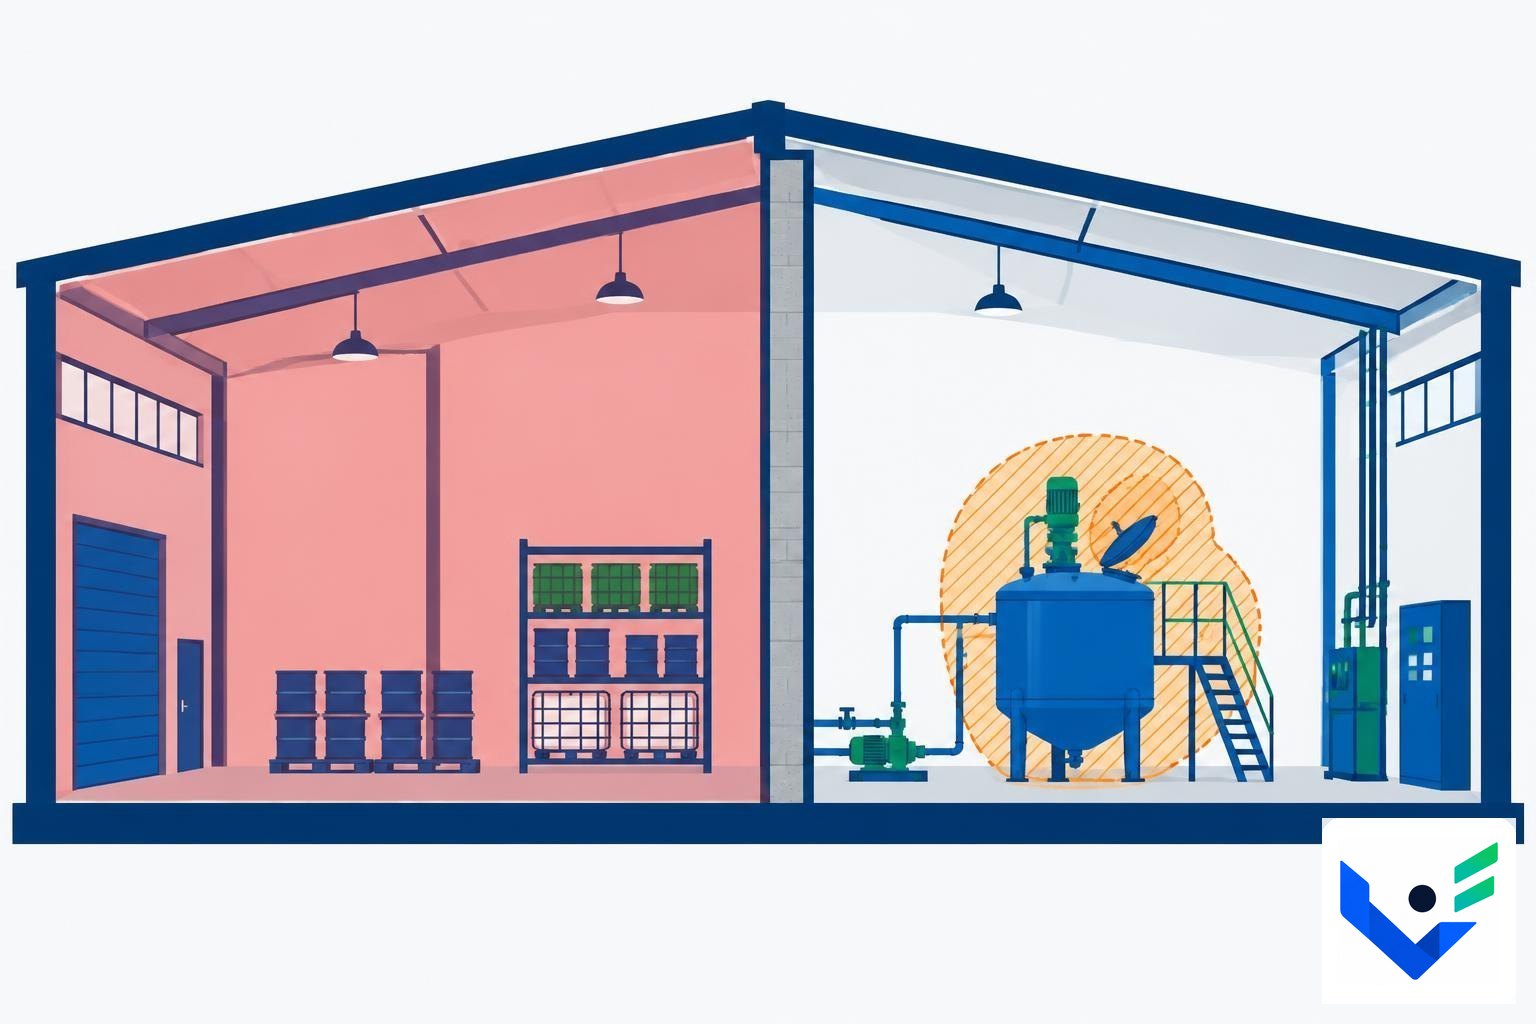
Short answer: they are different concepts under different rules and are often confused. A fire compartment is a part of the building defined by fire-resisting walls and floors; it covers whole rooms and storeys. A hazardous area (ATEX zone 0, 1, 2 or 20, 21, 22) is where an explosive atmosphere of gas, vapour or dust may occur — often only a few metres around a tank, valve or charging hatch.

Fire compartments follow building technical conditions and appear in the building design. Hazardous areas are classified by the employer or operator in the explosion risk assessment and explosion protection document. One compartment may contain several ATEX zones, and a room at risk of explosion usually needs fire separation as well.

Supervision differs too. In a fire compartment you keep walls, doors and penetrations intact; in an ATEX zone you select and inspect explosion-protected equipment — covered in the guide to ATEX equipment inspections and the Ex register.

Cross-section comparison: the whole part of a hall up to a fire wall as one fire compartment, and a local ATEX hazardous area around a solvent mixer — VIMS EHS illustration
A fire compartment covers a walled part of the building; an ATEX zone covers only where an explosive atmosphere may occur (illustrative).

3. How are buildings classified — ZL, PM and IN categories?

Short answer: Polish technical conditions divide buildings and parts forming separate compartments into three groups. ZL covers residential, collective accommodation and public buildings intended mainly for people. PM covers production and storage buildings. IN covers livestock buildings.

ZL is further split by use: ZL I — rooms for more than 50 people who are not regular users at the same time (conference halls, shopping centres); ZL II — people with limited mobility (hospitals, nurseries, care homes); ZL III — other public buildings, including offices; ZL IV — residential buildings; ZL V — collective accommodation such as hotels and workers' hostels.

A single plant often contains several categories. The production hall is PM, while a separate office and welfare building, a canteen for hundreds of people or a training room may be ZL III or ZL I with different evacuation and fire resistance requirements. A supervisor's office inside the hall usually stays part of the PM compartment, but the designer decides under the rules.

4. What determines the permitted area of a fire compartment in a production hall or warehouse?

Short answer: for PM buildings the permitted compartment area is set in a table in § 228 of the technical conditions. It depends mainly on fire load density — the more combustible material per square metre, the smaller the compartment — and on the number of storeys and building height. Separate rules apply to compartments containing rooms at risk of explosion.

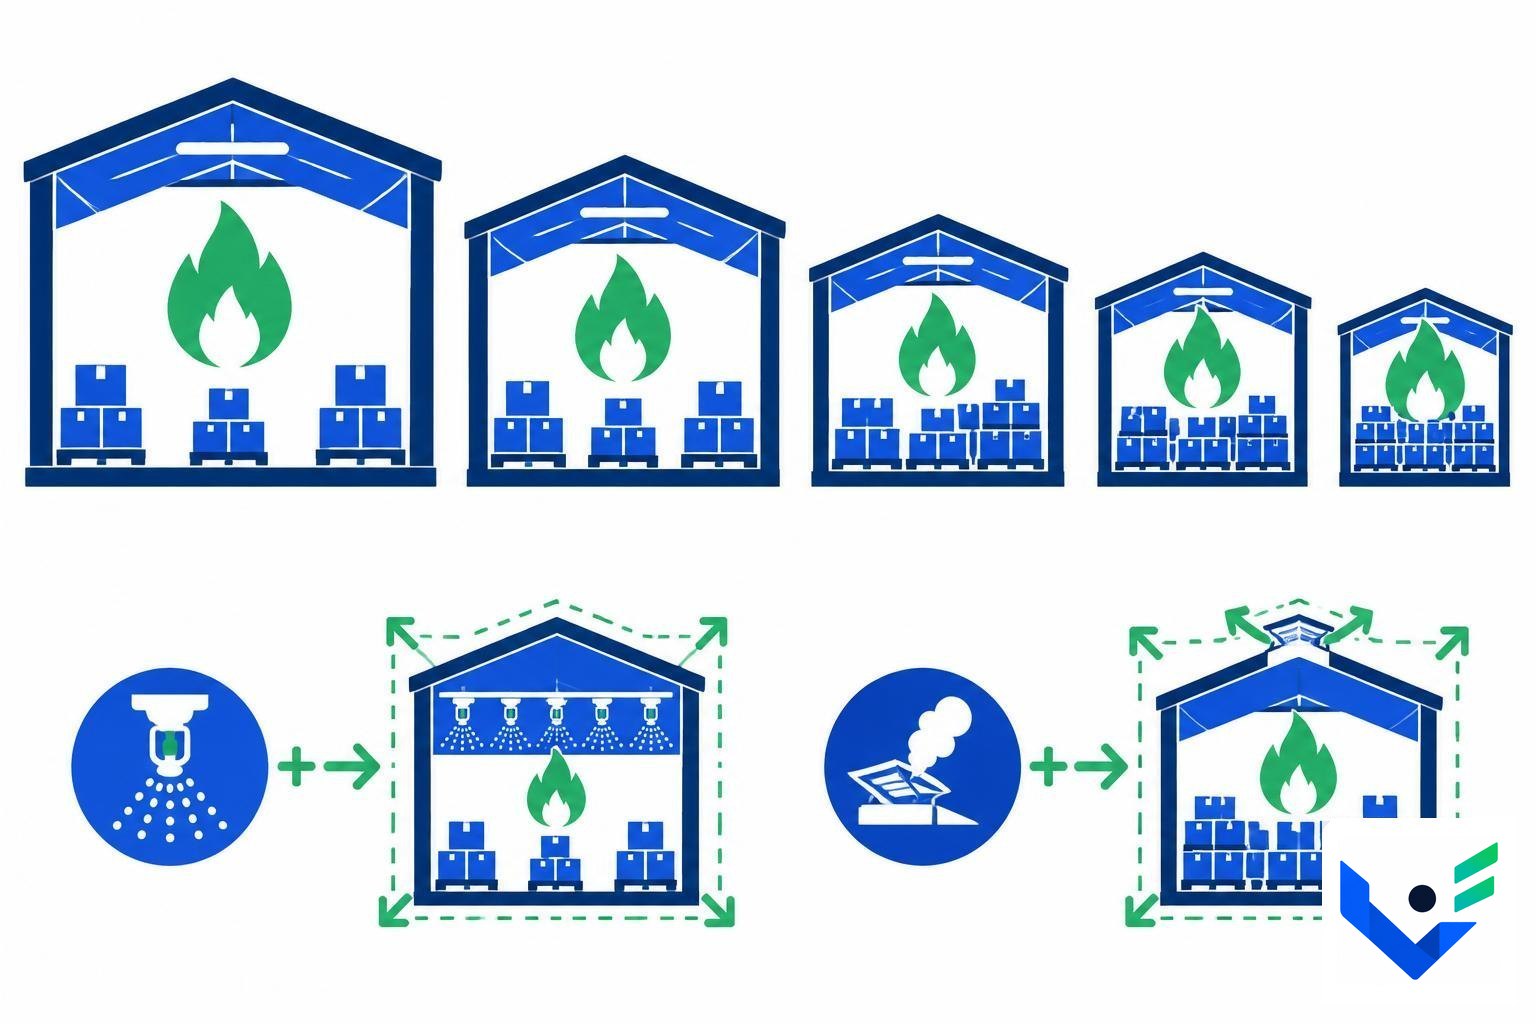
Fire load density is the heat that could be released by burning all combustible materials in the compartment divided by its area, expressed in MJ/m². It is calculated under PN-B-02852 from the type and quantity of stored materials — so switching a warehouse from metal parts to plastics or cardboard packaging can exceed the design assumptions without any construction work.

The rules allow the permitted PM area to be increased when the compartment has an automatic sprinkler system (by 100%) or automatic smoke extraction (by 50%). Exact limits, how increases combine and exceptions must always be checked in the current text of § 228 and the building design — this guide explains the principle and does not replace a designer or fire safety expert.

Infographic: warehouse halls getting smaller as fire load density rises, and permitted compartment area enlarged by sprinklers and automatic smoke extraction — VIMS EHS
Higher fire load means a smaller permitted compartment; sprinklers and smoke extraction allow it to grow (illustrative, no table values).

5. What do REI and EI mean and which elements form fire separation?

Short answer: the letters describe fire resistance criteria and the number gives minutes. R is load-bearing capacity; E is integrity, meaning no passage of flames and hot gases; I is insulation, limiting temperature rise on the unexposed side. An REI 120 wall keeps all three for 120 minutes; an EI 60 door keeps integrity and insulation for 60 minutes.

Fire separation consists of fire walls and floors of the required class, fire doors, shutters and hatches in openings, spandrel and blank facade strips where compartments meet external walls, and service penetrations — cable and pipe passages sealed to the rating of the element. The technical conditions specify when penetrations need the rating and which class doors in a given wall must have.

The weak point is usually not the wall but what passes through it. A new cable pulled through an unsealed hole, a shutter knocked out of alignment by a forklift or a fire door wedged open means the compartment no longer works, even though it still exists on the drawing.

6. What are the operator's and safety team's duties for fire compartments during operation?

Short answer: the Polish regulation on fire protection of buildings prohibits, among other things, obstructing access to doors, exits and fire protection equipment and blocking fire doors so they cannot close automatically. Doors that must stay open during work are fitted with electromagnetic hold-open devices released by the fire alarm system, not wedges or string.

Fire doors and shutters with control systems are fire protection devices that receive technical inspection and maintenance per the manufacturer's instructions at least once a year. The site fire safety instruction should describe the conditions arising from compartmentation, and explosion risk and fire load should be updated after changes to processes or storage.

In practice the biggest risk comes with change: new high-bay racking, a relocated packaging store, a wall opened for services or contractor work. Changes affecting compartments should pass through management of change, and penetrations should be checked after installation work as part of contractor supervision. Extinguisher, hydrant and other equipment inspections are covered in the guide to fire equipment inspections.

7. How do you supervise fire compartments and separating elements in VIMS EHS?

In the Plans and zones module compartment boundaries are drawn on the site plan with their category (PM or ZL), together with fire doors and shutters, smoke vents, penetrations and firefighting equipment. One plan shows what belongs to which compartment and who is responsible for each section of fire wall.

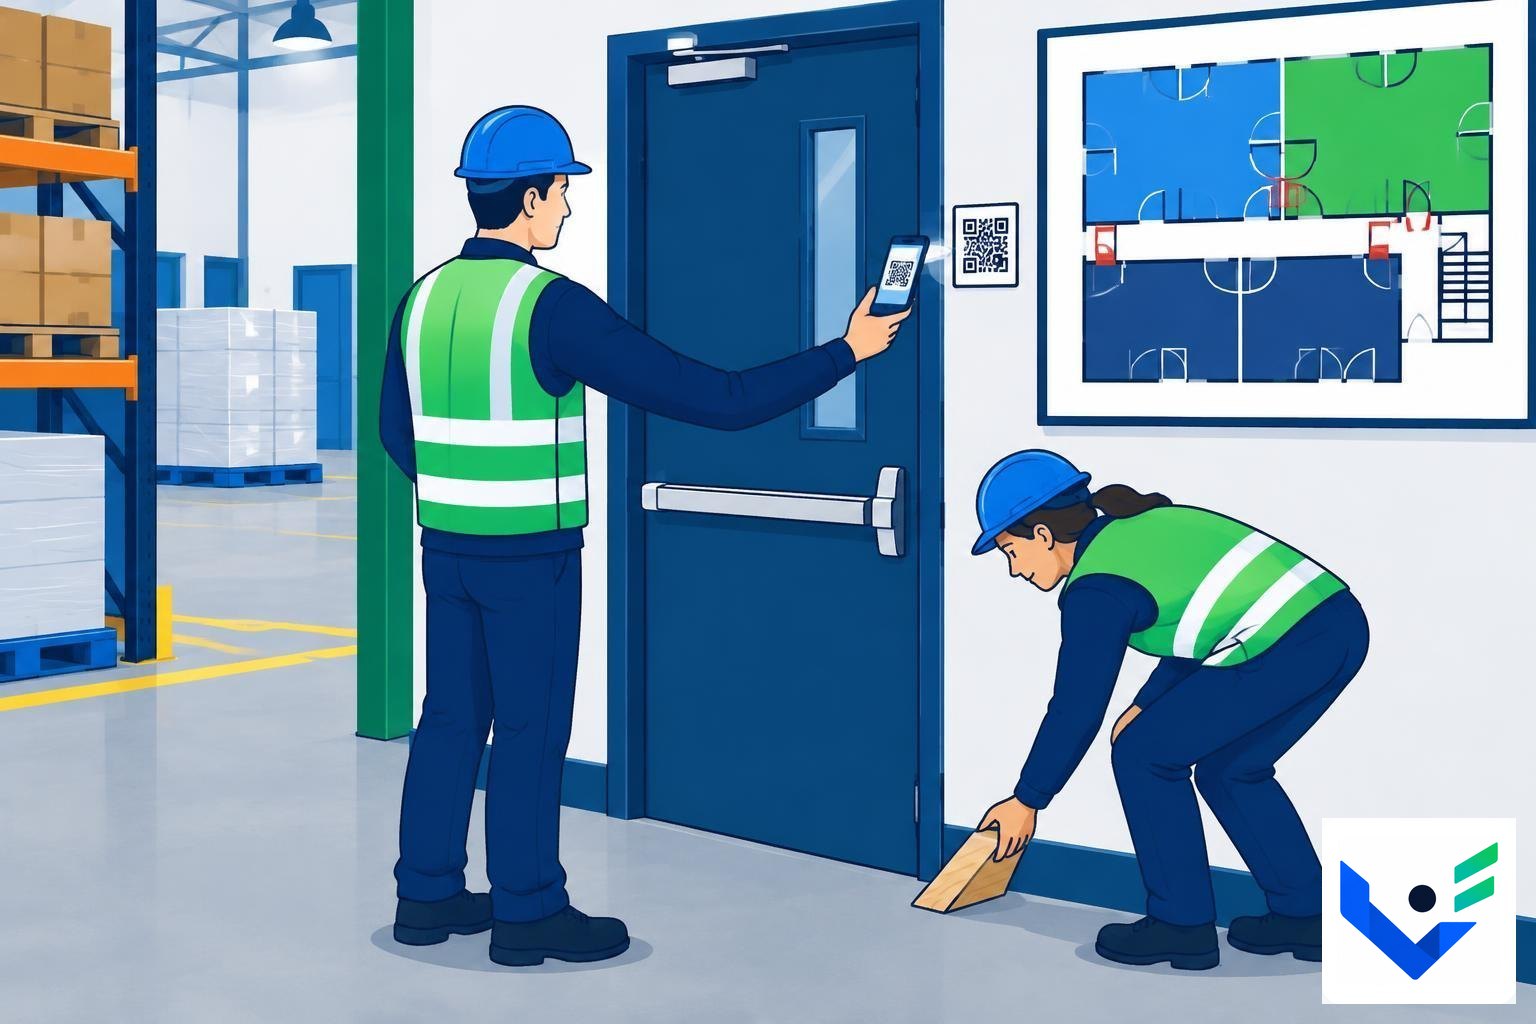
Fire doors, shutters and other fire protection devices go into the inspection register with annual maintenance dates and reminders. A QR code at each door opens a short checklist during rounds: self-closing, no wedges, seal condition, clear passage. Any employee can use hazard reporting to send a photo of a blocked door or damaged penetration without logging in.

The software organises the plan, deadlines and reports but does not define compartments or calculate fire load. Compartmentation comes from the building design, and changes require a designer and a fire safety expert.

Inspector in a warehouse scanning a QR code next to a fire door with a phone while a colleague removes a wedge holding the door open; site fire compartment plan in the background — VIMS EHS illustration
A QR code at the fire door opens the round checklist (illustrative, not an application screen).

Fire compartment vs hazardous area — key differences

Both may apply to the same room, but they come from different rules and need different supervision.

FeatureFire compartmentHazardous area (ATEX)
Legal basisbuilding technical conditions, § 226 onwardsregulation of 8 July 2010 (Directive 1999/92/EC)
Who defines itdesigner in the building design, with a fire safety expertemployer or operator in the explosion risk assessment
Extentpart of a building bounded by walls and floorsarea of possible explosive atmosphere, often local
DesignationsZL I–V, PM, IN categories; REI, EI classeszones 0, 1, 2 and 20, 21, 22
Main supervisioncontinuity of separation, doors, penetrations, fire loadselection and inspection of Ex equipment, ignition sources

Key takeaways

  • A fire compartment is part of a building separated by elements with the required fire resistance.
  • Polish rules classify buildings as ZL I–V, PM and IN, and one plant usually has more than one category.
  • Permitted PM compartment area depends on fire load density, storeys, sprinklers and smoke extraction.
  • Fire compartments and ATEX zones are different concepts under different rules.
  • Wedged doors and unsealed penetrations defeat a compartment that still exists on the drawing.

Related modules

Interactive safety plans and zones

Safety plans and zones — your site on a live safety map

Evacuation plans in display cases and binders of floor plans rarely help when every second counts. The Safety plans and zones module turns a floor plan into an interactive map linked to documentation, chemicals, safety walks and emergency procedures.

Explore the VIMS EHS module: Interactive safety plans and zones

Rounds and inspections

Rounds and inspections — regular presence on the floor instead of a quarterly report

A safety walkaround is a cheap prevention tool, but only when it happens regularly and ends with an assigned task. This module enforces both conditions.

Explore the VIMS EHS module: Rounds with QR and NFC codes

Registers and inspections

Registers and periodic inspections — deadlines tracked by the system, not by memory

A plant runs a dozen parallel registers: cranes, pressure vessels, forklifts, extinguishers, hydrants, electrical installations, ladders, hoists, gates. Each has its own cycle and its own owner. This module brings them into one register with one calendar.

Explore the VIMS EHS module: Registers and inspections with reminders

Hazard reporting

Hazard reporting — the signal from the shop floor that does not get lost

The cheapest information in a plant is the one that arrives before an accident. This module shortens the path from spotting a hazard to deciding on an action, and makes sure the reporter hears back.

Explore the VIMS EHS module: Reporting issues from a phone

Management of Change (MOC)

Management of Change — assess the risk before the change reaches production

Most serious events do not come from routine work but from something new: a replaced unit, an altered parameter, a different raw material, a reshuffled crew. MOC brings order to the moment when risk appears that no assessment describes yet.

Explore the VIMS EHS module: Management of change (MOC)

Frequently asked questions

What is a fire compartment?

A building or part of a building separated from others by fire-separating elements — walls, floors, doors and sealed penetrations — or a building set apart by the legally required distance.

Who defines fire compartments in a building?

The designer in the building design, agreed with a fire safety expert. The operator is responsible for maintaining the division during use.

Is a fire compartment the same as an ATEX zone?

No. A fire compartment is a structurally defined part of a building; an ATEX zone is an area of possible explosive atmosphere defined in the explosion risk assessment.

Can fire doors be wedged open?

No. The rules prohibit blocking fire doors so they cannot close automatically. Doors open during work need hold-open devices released by the fire alarm system.

How often are fire doors inspected?

Fire doors and shutters with control systems are inspected and maintained per the manufacturer's instructions at least once a year.

What does REI 120 mean?

The element keeps load-bearing capacity (R), integrity (E) and insulation (I) for 120 minutes under fire resistance testing.

Fire compartments and fire doors on one plan

See how VIMS links the fire compartment plan with the fire door register, QR-code rounds and employee reports.